
Valletta
401-D43
Looking for a modern home that's perfect for your whole crew (and more)? The super sleek contemporary design of the double-storey Valletta could be your perfect match. This design is all about flexibility so whether you have a blended family, parents moving in, or just need some extra space, the Valletta can handle it with a downstairs guest suite plus walk-in robes in all bedrooms.
Offers & Promotions




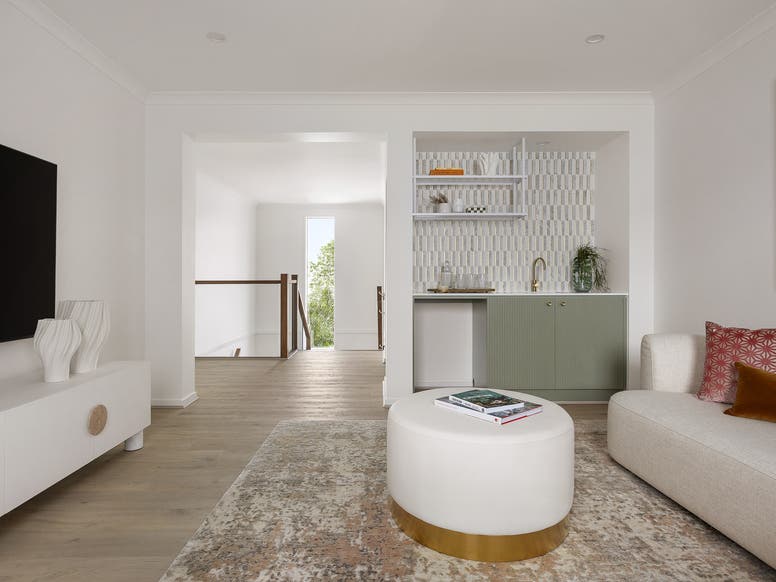
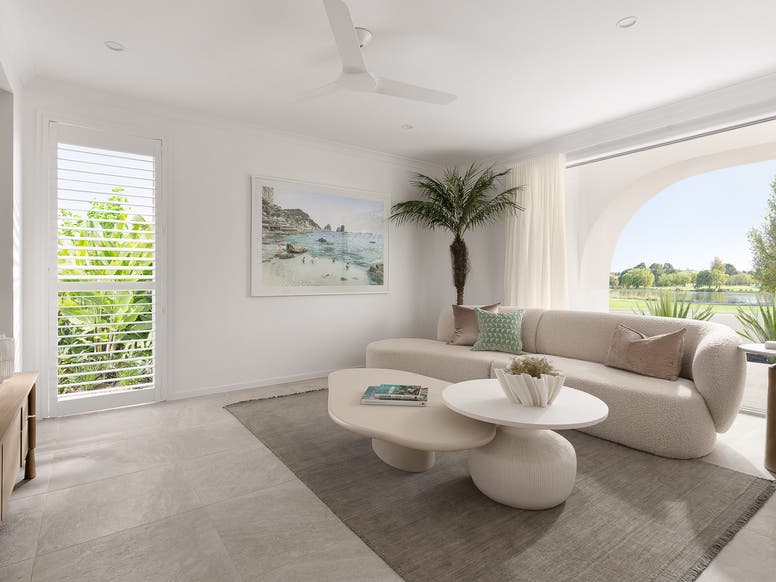


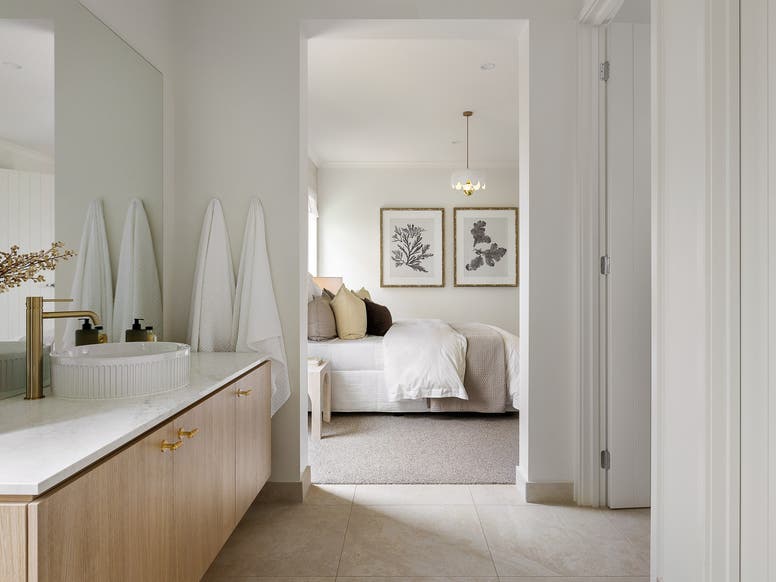

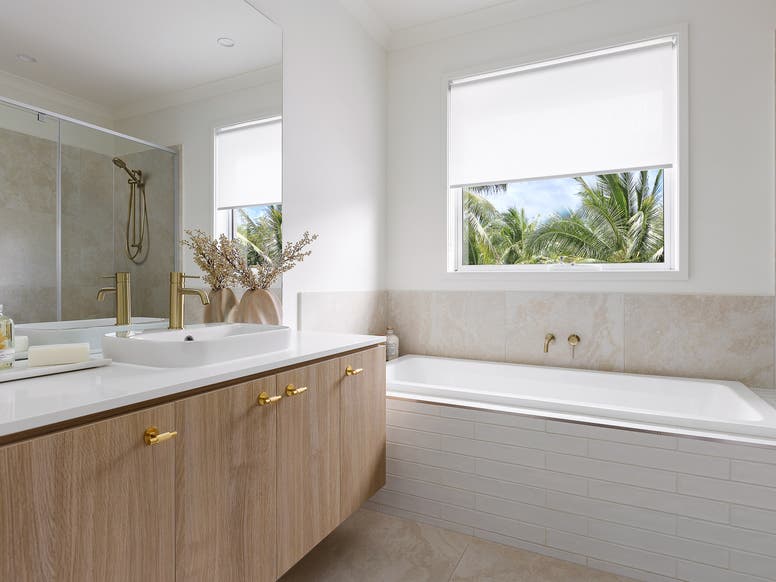
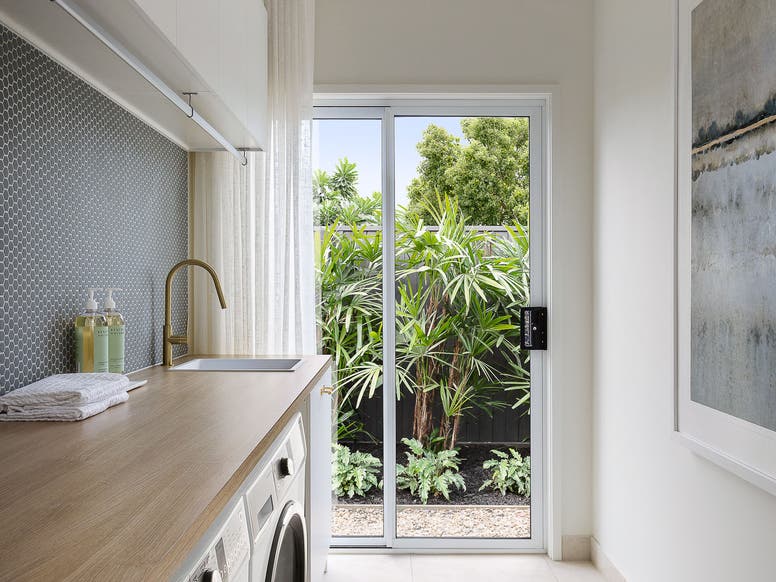


The ultimate family home
The Valletta has been cleverly designed to be a fit for everyone, blending the needs of a family who need space for additional guests or live in grandparents.

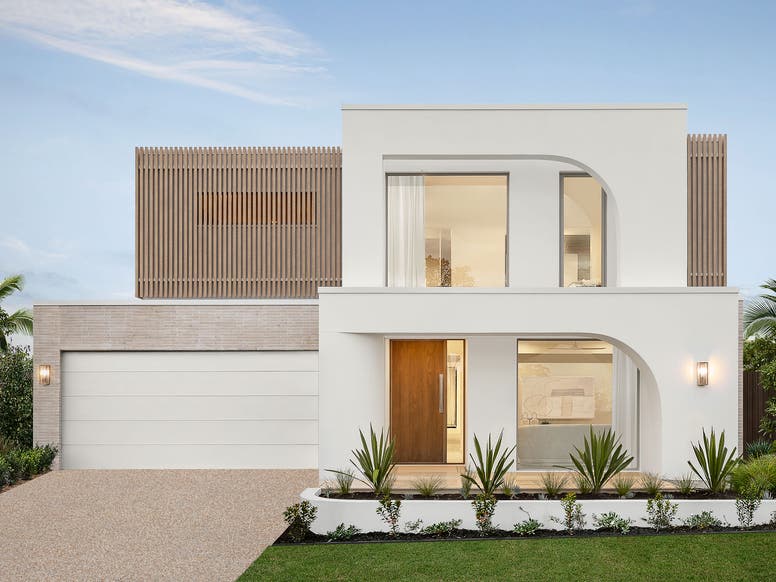


Never underestimate the power of street appeal.
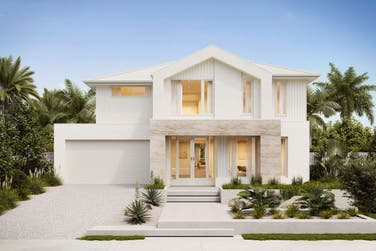
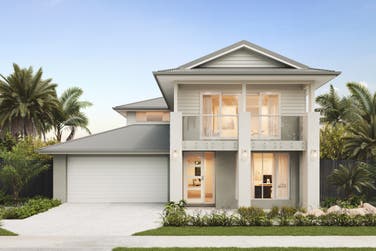
Personalise your home with a range of façade options designed to suit different styles and streetscapes. The facades shown here are just a selection – explore the full gallery or speak with our team to find the perfect look for your home.
Every detail considered
Step into exceptional living with premium finishes, refined details and inclusions others call upgrades – all part of the Reserve Collection.
Luxury redefined with more included as standard
- COLORBOND® steel (22 colours available) or concrete roof tiles (9 colours)
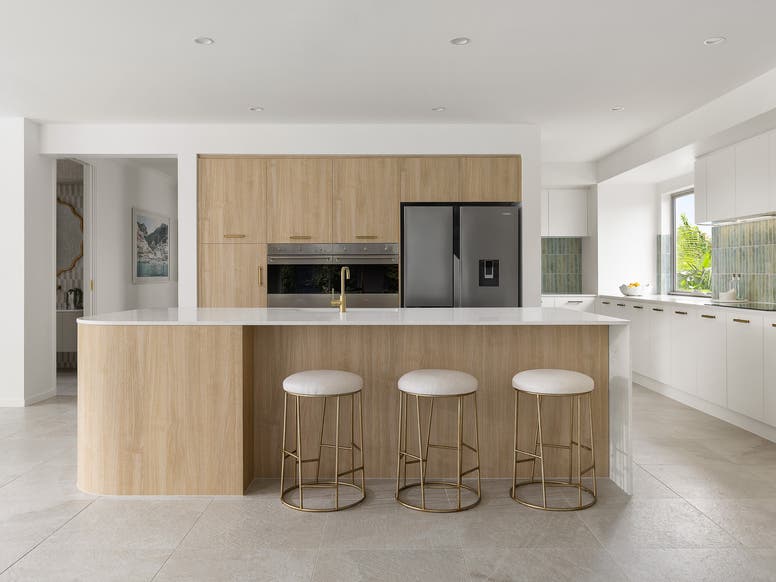
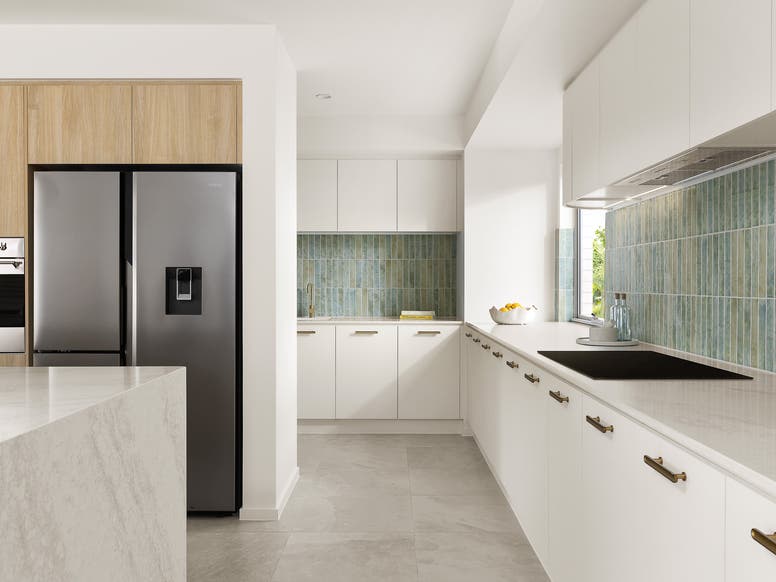
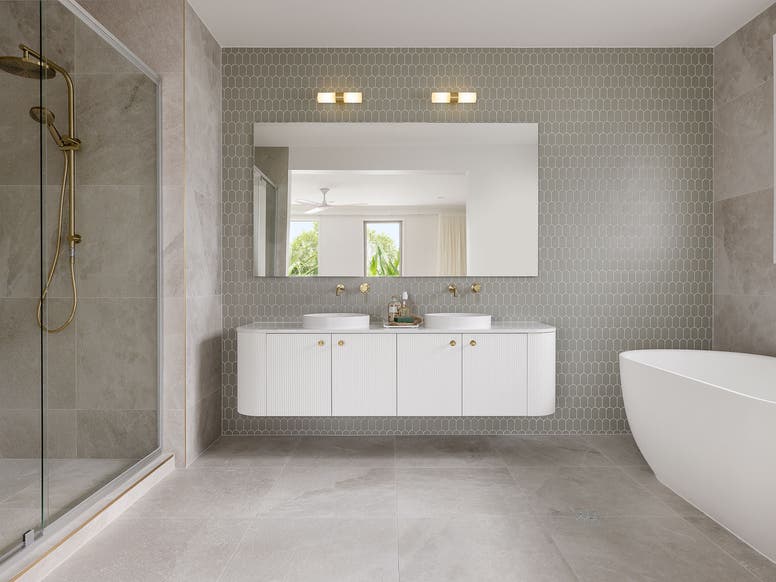
- 20mm Zenith Surfaces benchtops in kitchen, ensuite, bathroom, powder room in your choice of 7 colours
- 900mm SMEG stainless steel appliances plus 600mm dishwasher
- Soft-close kitchen cabinetry with 250+ finish options and 15 designer handle selections
- Carpet in your choice of 8 colours plus laminate timber look flooring in 11 colours or 600x600 porcelain tiles
On display at Labrador
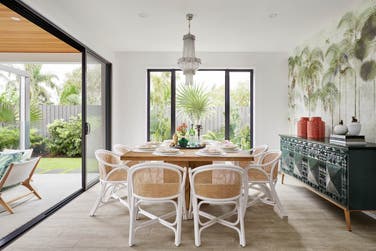
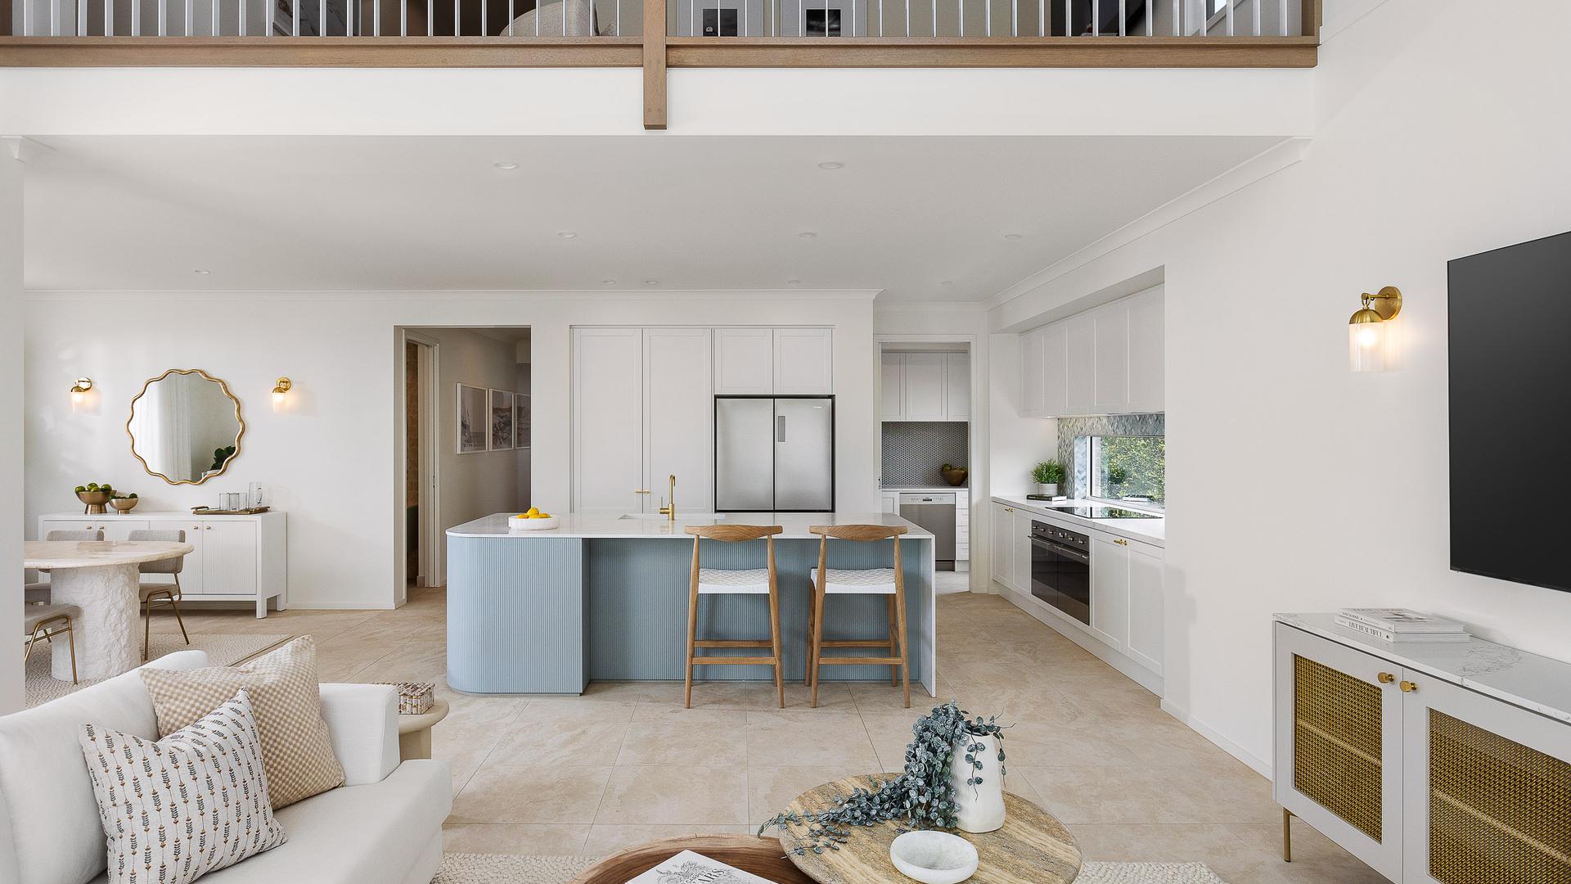
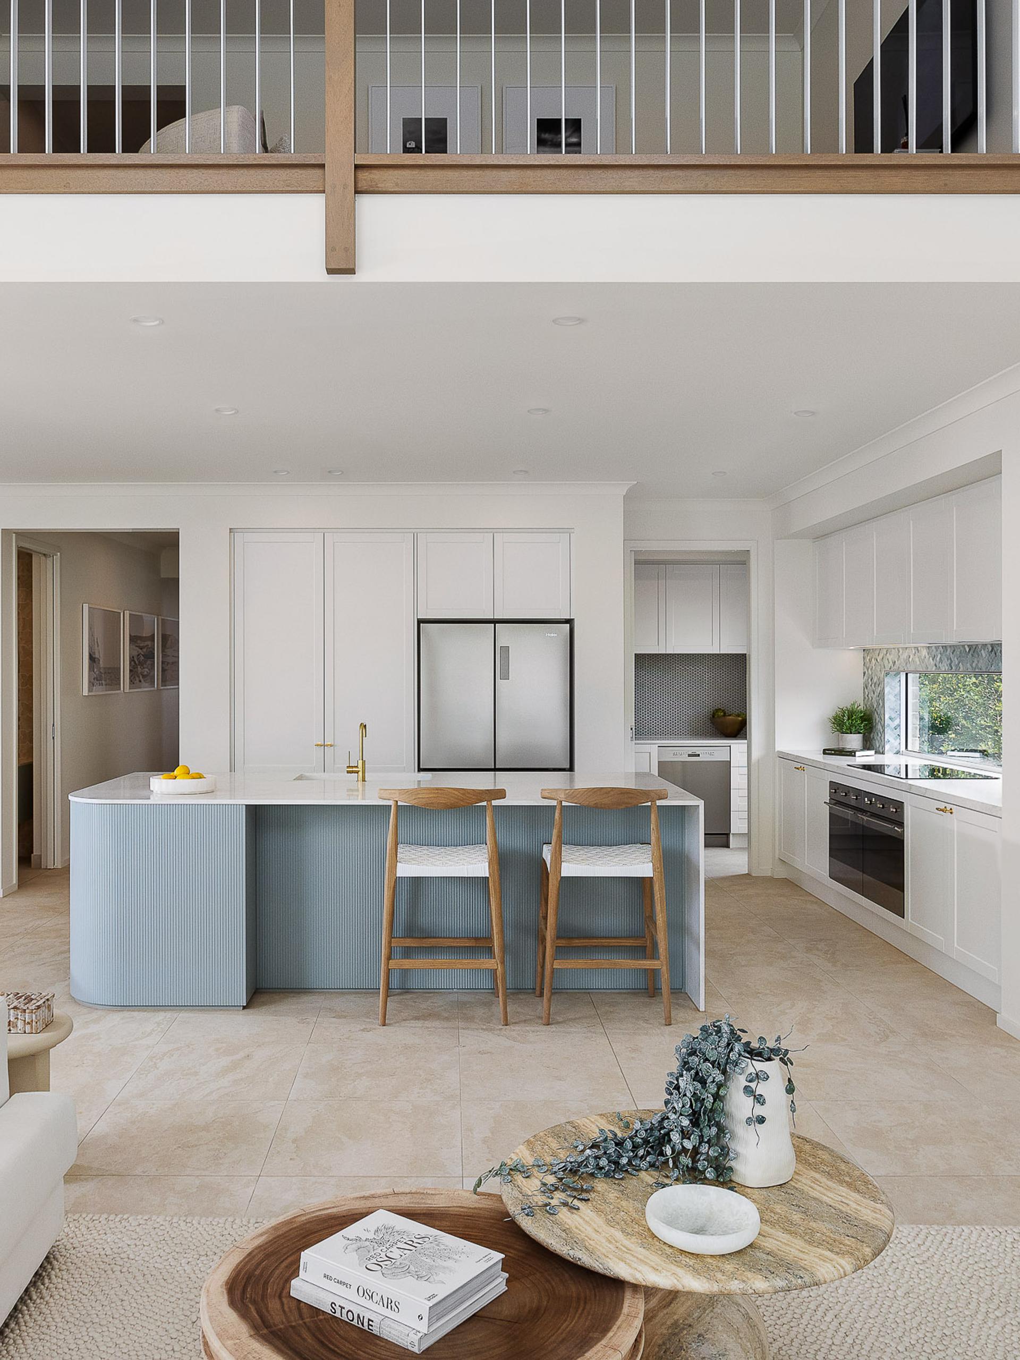
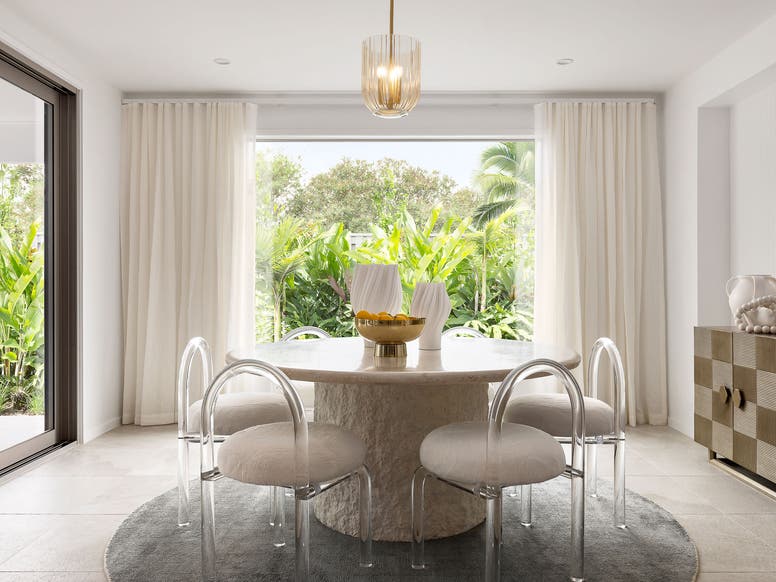
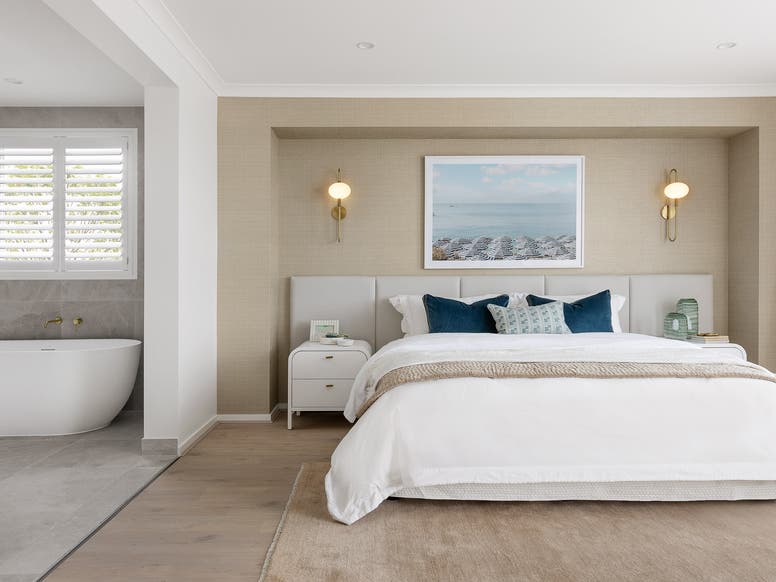
The Valletta 401-D43 with Westhampton facade showcases a feature void over the living room, a curved island bench in the kitchen, a curved bathroom vanity, an upgraded staircase, and a fitout to the butler's pantry with a window and cavity sliding door.